Commercial Kitchen Budgeting & Cost Management
Effective cost control is a critical factor in the success of any foodservice project. Commercial Kitchen Budgeting plays a key role in aligning design decisions, equipment selection, and construction planning with financial realities. A structured approach that includes restaurant kitchen budgeting, commercial kitchen cost management, kitchen project cost planning, and foodservice kitchen budgeting helps project stakeholders control capital expenditure, reduce financial risk, and achieve long-term operational efficiency.
This section focuses on practical strategies for managing costs throughout the entire lifecycle of a commercial kitchen. From early-stage planning and realistic cost forecasting to equipment comparisons and energy efficiency considerations, the goal is to support informed decision-making. Effective restaurant kitchen budgeting ensures that design and equipment choices remain aligned with operational needs, while foodservice kitchen budgeting helps evaluate long-term operating expenses, maintenance requirements, and total cost of ownership.
Explore the articles below for expert insights on controlling project costs, improving financial planning, and making informed investment decisions for commercial kitchen projects.
How to Budget for Commercial Kitchen Design Projects
Budgeting a commercial kitchen project is not just about numbers. We have seen many cases where hotels or restaurants begin with a rough estimate and end up facing 20–30% additional costs because critical details were overlooked. Based on our experience working with chefs, procurement managers, and contractors, one lesson is clear: budgeting is an integral part of design.
Without proper budgeting at the design stage, decisions related to layout, equipment selection, ventilation, and utilities can lead to unexpected expenses during construction and installation. A well-planned commercial kitchen project budget considers both upfront capital costs and long-term operational requirements, helping project teams avoid costly revisions and financial surprises.
FAQ
1) What is Commercial Kitchen Budgeting?
Commercial Kitchen Budgeting is the process of estimating and controlling the full cost of a commercial kitchen project, including design, equipment, installation, and long-term operating expenses.
2) What costs should be included in a commercial kitchen budget?
A complete budget should include equipment, ventilation and hood systems, plumbing and drainage, electrical works, gas lines (if applicable), fire suppression, cold rooms, stainless fabrication, installation, testing/commissioning, and contingency.
3) Why do commercial kitchen projects exceed budget?
The most common causes are incomplete design details, missing utility requirements, late equipment changes, underestimated installation complexity, and not allocating enough contingency for site conditions and compliance needs.
4) How much contingency should be included in kitchen project cost planning?
Many projects include a contingency of around 10–15% depending on project stage, site uncertainty, and how finalized the equipment list and MEP requirements are.
5) How does commercial kitchen cost management reduce long-term expenses?
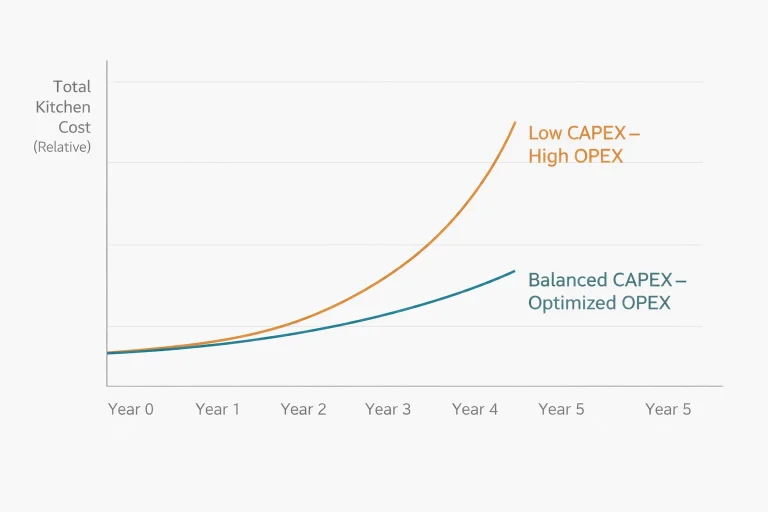
Commercial kitchen cost management focuses on total cost of ownership—choosing efficient equipment, reducing energy waste, planning maintenance, and avoiding rework—so operational costs stay predictable after opening.
6) What is the difference between CapEx and OpEx in foodservice kitchen budgeting?
CapEx covers upfront project spend (design, equipment purchase, installation). OpEx covers ongoing costs like utilities, maintenance, consumables, and repairs.
7) Is energy-efficient equipment worth it for restaurant kitchen budgeting?
Often yes—energy-efficient equipment can reduce utility bills and heat load, which may also lower ventilation and cooling demand, improving payback over time.