Projects rarely fail because of bad intent.
Consultants design with performance in mind. Contractors build with execution pressure in mind. Both act professionally, yet many commercial kitchen projects struggle exactly at the intersection between these two roles.
What breaks is not quality. It is continuity.
The gap between consultant intent and contractor execution quietly reshapes layouts, timelines, and operational outcomes — often without either side realizing when it happens.
Why Consultant–Contractor Gaps Appear in Kitchen Projects
Consultant–contractor gaps rarely come from lack of expertise.
They emerge because consultants and contractors solve different problems at different moments in the project timeline.
Consultants design kitchens to perform over years of operation. Contractors execute kitchens to be built within weeks or months of site pressure. Both perspectives are valid — but they are rarely synchronized.
When these timelines are not aligned early, decisions migrate.
What starts as a design assumption becomes an installation workaround. What begins as a site constraint becomes a permanent operational limitation.
Gaps form not because roles conflict, but because responsibility shifts too late.
Design Intent vs Installation Reality in Commercial Kitchens
Design intent is clear inside drawings.
Clearances are respected. Equipment spacing supports workflow. Service access is assumed to remain available. On paper, the kitchen behaves exactly as planned.
Installation reality introduces compression.
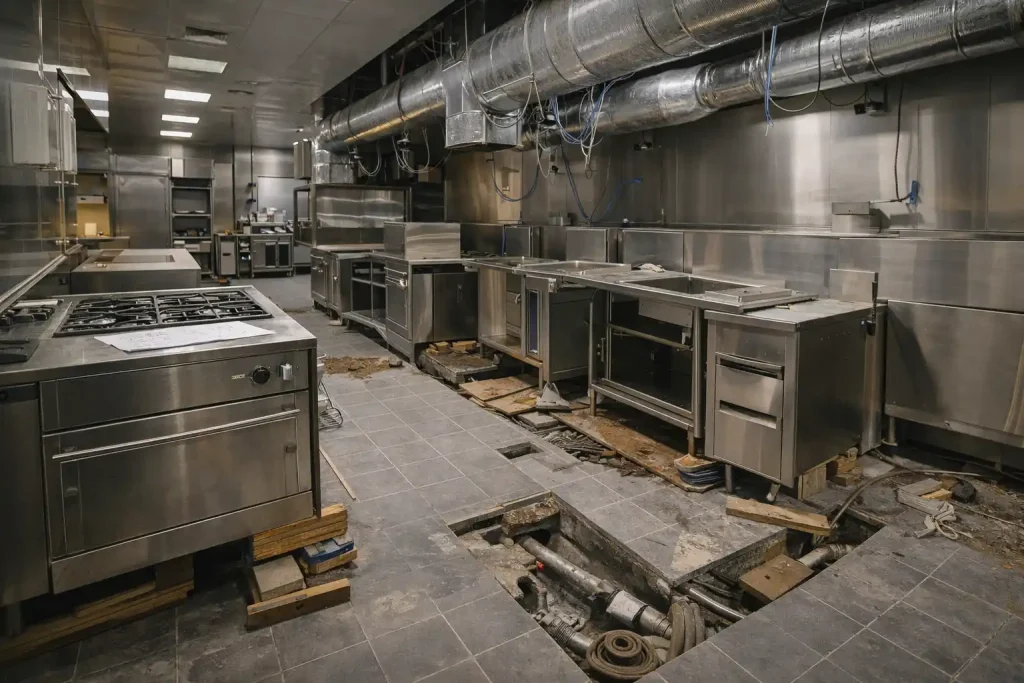
Structural beams intrude into service zones. Ceiling heights reduce available routing. MEP systems compete for the same physical envelope. Tolerances disappear.
Without a structured validation moment, contractors adapt designs to fit reality.
These adaptations are practical. They are also permanent.
Where Consultant Knowledge Gets Diluted During Construction
Information loss rarely happens in documents. It happens in transitions.
During handovers:
- Design intent is explained verbally instead of tested physically
- Assumptions are hidden inside details rather than stated explicitly
- Interfaces fall between scopes rather than inside them
What is not validated early is reinterpreted later.
By the time gaps surface, options have narrowed.
BOQ as a Translation Layer — and Why It Often Fails
BOQs convert drawings into quantities. They do not convert intent into behavior.
They define what will be supplied, but not how systems will interact during installation and operation. When interface descriptions are simplified, contractors inherit interpretation responsibility.
This is where gaps widen.
A BOQ can be technically accurate and still incomplete for execution.
How Gaps Multiply Across Trades During Installation
Consultant–contractor gaps rarely stay isolated.
A minor clearance change affects MEP routing. Adjusted routing affects equipment anchoring. Anchoring changes affect service access.
Each trade adapts locally.
System performance changes globally.
These changes are difficult to trace — but easy to feel after opening.
The Hidden Cost of Resolving Gaps on Site
When gaps surface during construction, resolution is reactive.
Design revisions interrupt flow. Rework consumes labor twice. Decisions prioritize progress over optimization.
Schedules move forward, but quality quietly erodes.
Every late correction fixes one problem and creates another.
The Turnkey Lens: How Single Accountability Reduces Consultant–Contractor Gaps
Turnkey delivery collapses the distance between design intent and site execution.
Layout validation, manufacturing feedback, and installation sequencing occur before construction pressure begins. Assumptions are tested while change is still inexpensive.
Manufacturer-led coordination shortens feedback loops. Design intent is challenged against physical reality early, not defended after installation.
Selective integration of precision-driven European systems stabilizes performance where tolerance is critical. Manufacturing-based execution allows faster adaptation where flexibility is required.
Gaps close when intent and execution sit within the same accountability line.
What Consultant–Contractor Gaps Look Like After Opening
Most kitchens open successfully.
Yet performance differs from expectation.
Service routes feel tight. Equipment access becomes awkward. Maintenance takes longer than planned. Staff develop workarounds.
Nothing appears broken.
The gap survives quietly inside daily operations.
Design Intent vs Installation Reality
Design intent is precise on paper.
Clearances are respected. Equipment spacing is logical. Service access is assumed. On site, tolerances tighten. Structural elements intrude. Services compete for space.
Without a shared validation moment, contractors adjust to make systems fit.
These adjustments are rarely documented — yet they permanently alter performance.
Where Information Quietly Gets Lost
Most gaps do not come from missing drawings.
They emerge during handovers:
- When intent is explained verbally instead of validated physically
- When assumptions are embedded in details rather than stated explicitly
- When responsibility for interfaces is unclear
What is not clarified early is decided later — under pressure.
BOQ as a Translation Layer — and Its Limits
BOQs translate design into quantities, but not into behavior.
They define what is supplied, not how systems interact. When interface details are simplified or deferred, contractors must interpret intent during installation.
This is where gaps widen.
A BOQ can be accurate and still incomplete for execution.
The Cost of Bridging Gaps During Construction
When consultant–contractor gaps surface on site, resolution is reactive.
Design revisions delay progress. Rework consumes labor. Decisions are made to keep schedules moving, not to protect long-term operation.
Each correction solves an immediate problem while quietly introducing another.
The Turnkey Lens: Why Single-Responsibility Models Reduce Gaps
A turnkey approach collapses the distance between intent and execution.
Design validation, manufacturing feedback, and installation sequencing are aligned before construction begins. Assumptions are tested against real constraints while changes are still inexpensive.
Manufacturer-led coordination shortens feedback loops. Selective integration of precision-driven European systems stabilizes performance where tolerances matter most.
Gaps close when intent and execution sit within the same accountability line.
What Consultant–Contractor Gaps Look Like After Opening
Kitchens open on time — but operate differently than planned.
Service routes feel tight. Equipment access is compromised. Staff adapt through workarounds. Performance drifts, even though no single failure can be identified.
The project is complete. The gap remains.
Summary
Consultant–contractor gaps do not announce themselves.
They form quietly, during handovers, assumptions, and late decisions. Once embedded, they are expensive to reverse.
Alignment early costs little. Correction later costs continuously.
FAQ – Consultant–Contractor Gaps in Kitchen Projects
Why do gaps appear even with experienced teams?
Because experience does not eliminate assumption differences.
Can gaps be fixed during construction?
Partially, but usually with compromise.
It is a timing and responsibility problem.
Because technical authority and execution sit closer together, preventing late discoveries from turning into rework or change orders.
Does turnkey delivery remove all gaps?
No, but it reduces where and when they appear.
When should alignment happen?
Before installation begins, while intent is still flexible.