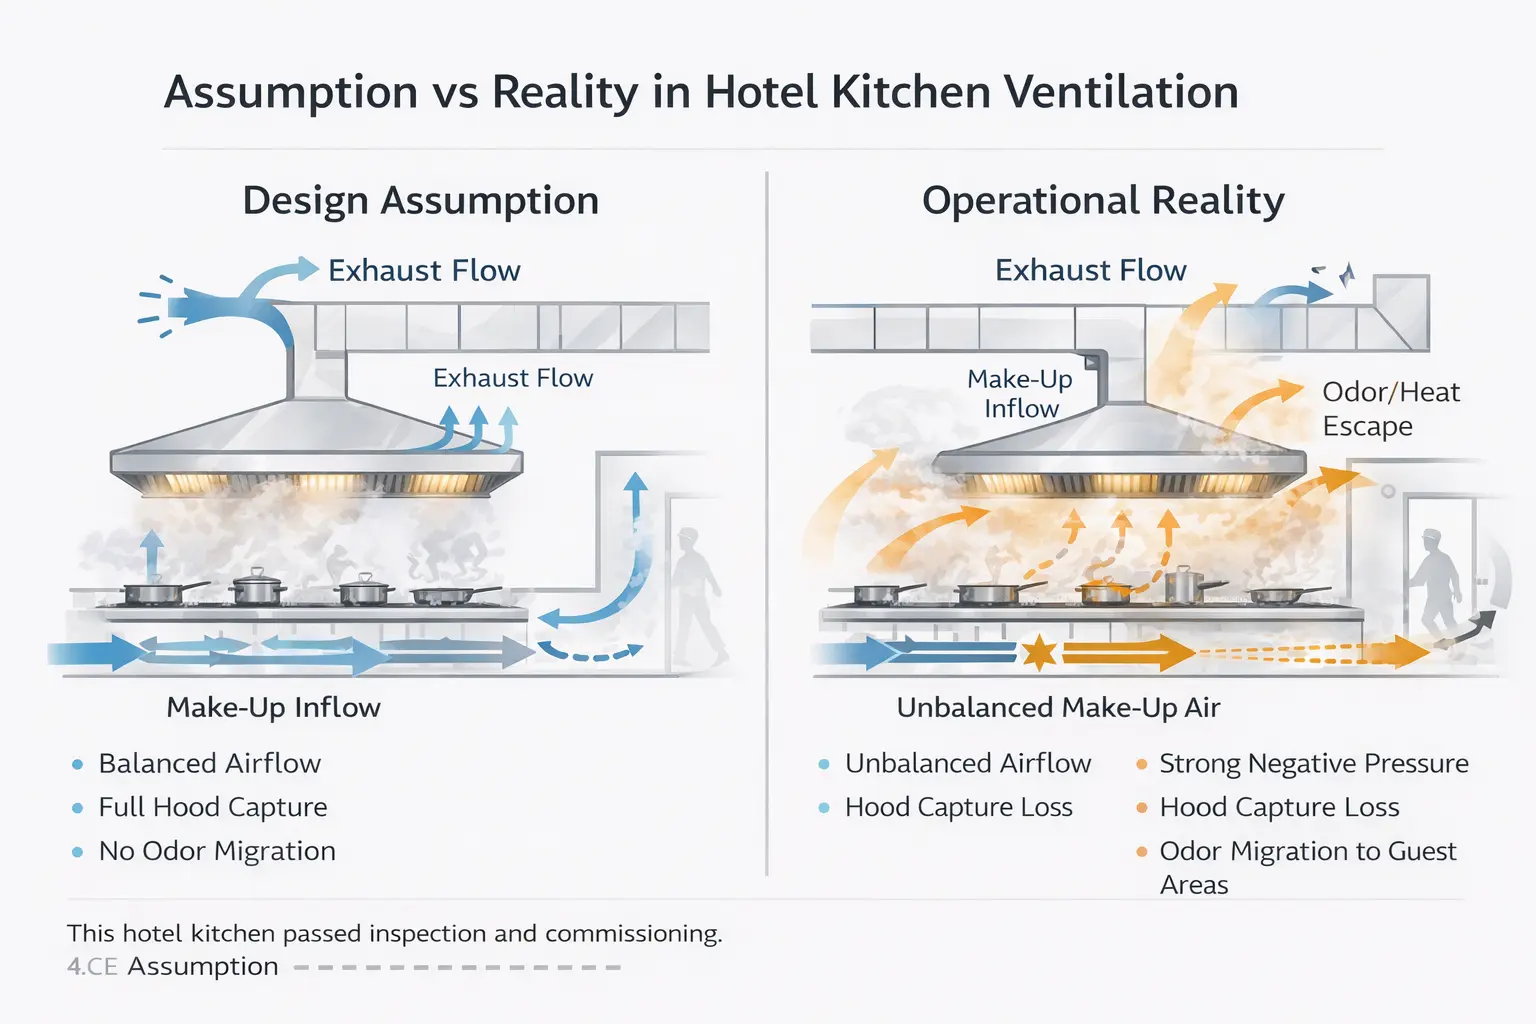
Assumption vs Reality in Hotel Kitchen Ventilation
Design assumption: Once ventilation calculations are approved and drawings are signed, performance is guaranteed.
Operational reality: Kitchens overheat, odors migrate, staff slow down, and guest comfort is compromised during real service.
From our coordination work on turnkey hotel kitchen projects across Africa, the Middle East, and Europe, the same pattern keeps repeating. Drawings are approved, ventilation calculations are signed off, commissioning reports look clean — yet once real service begins, the kitchen fails under load. The equipment is rarely the problem. Ventilation and exhaust design is.
In hotel kitchens, ventilation is not a background MEP detail. It is a performance system that directly influences workflow stability, staff endurance, energy consumption, and long-term operating cost. We’ve observed projects where even factory-direct, Turkey-built equipment could not compensate for ventilation logic that ignored real service behavior.
Early Warning Signs of Ventilation Failure
These indicators usually appear before a hotel kitchen officially fails, but are often ignored during soft opening phases.
- Persistent heat buildup during banquet prep, even with full exhaust running
- Staff rotating positions frequently due to discomfort or fatigue
- Grease residue appearing outside hood capture zones
- Strong negative pressure making swing doors hard to open
- Odors migrating toward service corridors or guest-facing areas
Seen often in turnkey kitchen projects where ventilation was approved on paper but never validated under peak workflow conditions.
Why Ventilation & Exhaust Systems Fail in Hotel Kitchens
This is one of the most common post-opening questions raised by operators and consultants.
Why do hotel kitchens overheat despite strong exhaust systems?
Because exhaust volume alone does not guarantee capture. Hood geometry, appliance grouping, and workflow simultaneity matter more than raw airflow numbers.
Why do cooking odors reach guest areas?
Because make-up air is often unbalanced, creating negative pressure that pulls contaminated air toward FOH zones.
Why does ventilation pass inspection but fail during service?
Because inspections validate compliance — not performance under peak banquet load.
Ventilation failures are rarely technical errors. They are coordination failures between layout, workflow, and MEP timing.
Common Ventilation & Exhaust Design Mistakes in Hotel Kitchens
Mistake 1: Hood Design Without Workflow Context
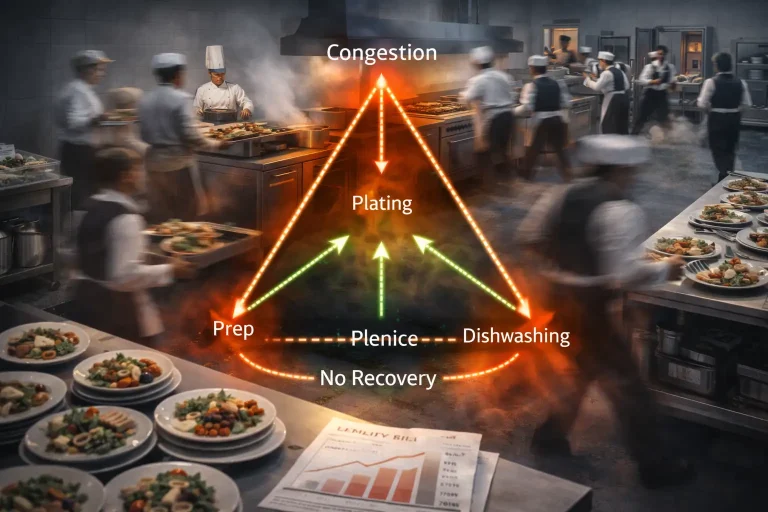
Hoods are often sized using equipment kW values rather than real service sequencing. In banquet kitchens, simultaneous plating generates heat and moisture spikes far beyond average service conditions.
Result:
- Heat accumulation during peak service
- Grease escape beyond capture zones
- Accelerated staff fatigue
Mistake 2: Ignoring Make-Up Air Balance
Exhaust systems without controlled make-up air create unstable pressure conditions.
Typical consequences:
- Odor migration into prep and storage areas
- Door suction and airflow instability
- Increased HACCP cross-contamination risk
Mistake 3: Treating Ventilation as a Late-Stage MEP Detail
Ventilation is frequently finalized after layout approval.
This leads to:
- Duct clashes with beams and ceiling services
- Reduced hood efficiency due to forced routing
- Last-minute design changes during installation
Ventilation design does not fail technically — it fails strategically.
The Real Cost of Ventilation Design Mistakes
Issue | Typical Impact |
Undersized hood | +15–25% HVAC load |
Poor air balance | Staff fatigue, productivity loss |
Post-opening ventilation fix | 3–5× higher cost than design stage |
Ventilation redesign | 2–4 week opening delay |
In banquet-driven hotels, these impacts compound quickly. A technically compliant system can still destroy operational performance.
Ventilation Is a Workflow & Revenue Decision
Ventilation directly affects:
- Staff movement endurance during long service windows
- Plating speed at peak banquet dispatch
- Thermal comfort in adjacent guest areas
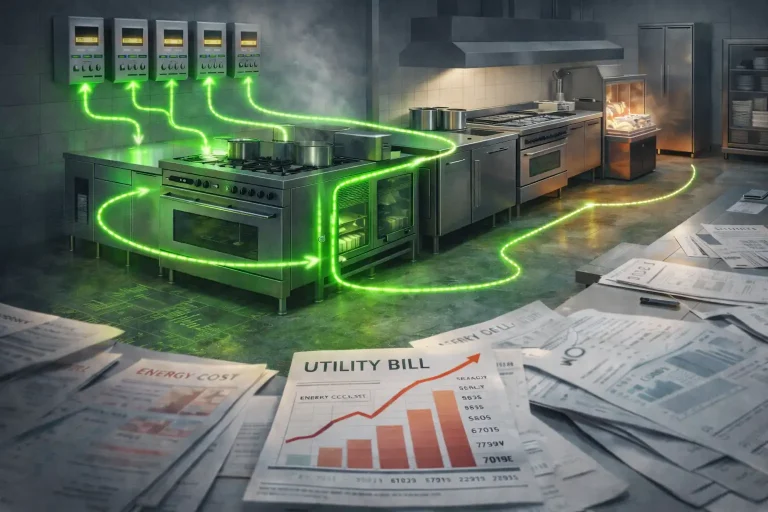
- Overall HVAC sizing and energy bills
A hood system can meet every code requirement and still fail if it is not aligned with real workflow timing and zoning.
This is why ventilation must be validated together with workflow engineering, not after layout freeze.
Turnkey vs Multi-Supplier Ventilation Responsibility
Topic | Turnkey Model | Multi-Supplier Model |
Hood sizing logic | Workflow-based | Appliance-based |
Air balance planning | Defined early | Adjusted late |
Delay ownership | Single responsibility | Contractor disputes |
Commissioning outcome | Predictable | Trial & error |
In fragmented delivery models, ventilation problems surface at the most expensive phase — installation or post-opening.

Regional Ventilation Design Lessons
Africa – Design for Reality, Not Theory
- Voltage fluctuation affects fan stability
- Simpler systems outperform complex automation
Lesson: Resilience beats theoretical efficiency.
Middle East – Banquet Peaks Define Everything
- High simultaneity demands oversized capture zones
- Heat rejection must be planned early
Lesson: Peak banquet load defines exhaust logic.
Europe – Retrofit & Regulation Driven
- Noise, emission, and energy limits dominate
- Space constraints require precision
Lesson: Compliance always beats shortcuts.
Ventilation + Workflow + Installation = One System
Ventilation decisions directly influence:
- Hood grouping and airflow zoning
- Electrical and control panel sizing
- Ceiling coordination and installation sequencing
This is why ventilation mistakes often appear alongside installation delays and workflow breakdowns — they are symptoms of the same coordination failure.
Banquet Scale vs Ventilation Load – Mini Reference Table
Banquet Scale | Typical Simultaneous Cooking Load | Ventilation Risk Without Workflow Engineering |
200–300 pax | Medium | Heat spikes during plating windows |
400–600 pax | High | Hood capture loss, staff fatigue |
800+ pax | Critical | Odor migration, HVAC overload, service delays |
Banquet kitchens fail not because of daily averages, but because ventilation is not sized for simultaneous peak execution.
Design vs Reality Gap in Hotel Kitchen Ventilation
Design Assumption: Equipment operates sequentially
Operational Reality: Multiple cooking lines peak at the same time during banquet dispatch
Design Assumption: Exhaust volume ensures capture
Operational Reality: Hood geometry and appliance grouping determine actual performance
Design Assumption: Compliance equals success
Operational Reality: Guest comfort and staff endurance define success
This gap explains why ventilation systems that pass inspection often collapse under real banquet load. Ventilation is not a static MEP component — it is a dynamic response system tied to workflow behavior.
FAQ – Ventilation & Exhaust Design in Hotel Kitchens
When should ventilation planning start in a hotel kitchen project?
At concept stage, together with layout and workflow engineering.
Can ventilation problems be fixed after opening?
Yes, but typically at three to five times the original coordination cost.
Why do turnkey projects perform better in ventilation design?
Because layout, workflow, MEP, equipment, and installation are engineered as one system.
Does stronger exhaust always mean better kitchen comfort?
No. Without balanced make-up air and correct hood geometry, higher exhaust rates often worsen pressure instability.
How does ventilation affect staff productivity?
Poor thermal comfort reduces working speed and increases fatigue, directly impacting service consistency during long banquet operations.